

Noble Studio, 1 & 2 Bedroom West Chester, OH Apartments
Thoughtfully Designed Spaces with Premium Finishes and Elegant Details
Say hello to a wonderful collection of studio, 1 & 2 bedroom apartments in West Chester. Each home at Noble showcases premium elements including quartz countertops, sleek modern hardware and fixtures, and private balconies that extend your living space. Our modern floor plans maximize comfort without compromising style, featuring wood plank flooring, tile surrounds, and plush carpeted bedrooms. The attention to detail continues with custom-designed finishes reflecting luxurious elegance. Whether you're seeking a comfortable studio or an expansive two-bedroom home, Noble offers the perfect setting for your lifestyle. Ready to find your new home? Browse our floor plans and start your online application today.
Studio
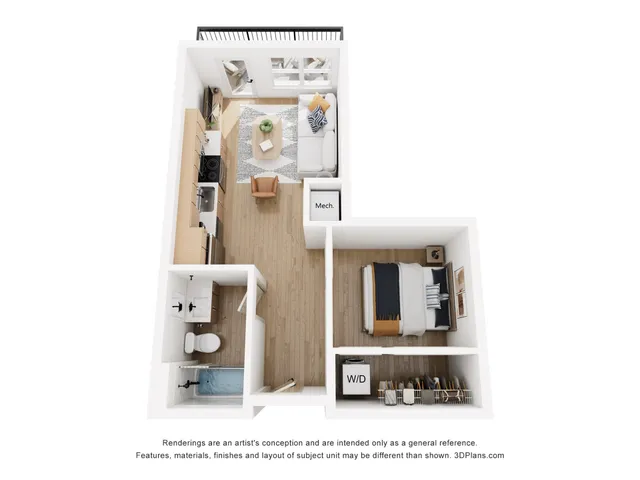
S1
- Studio / 1 Bath — 477 sq. ft
-
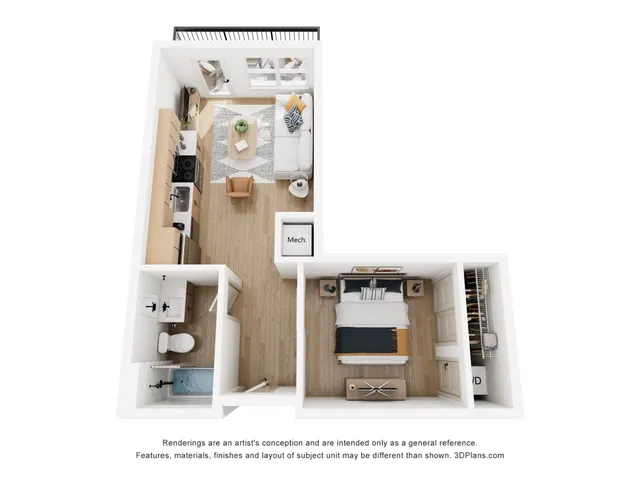
S2
- Studio / 1 Bath — 496 sq. ft
-
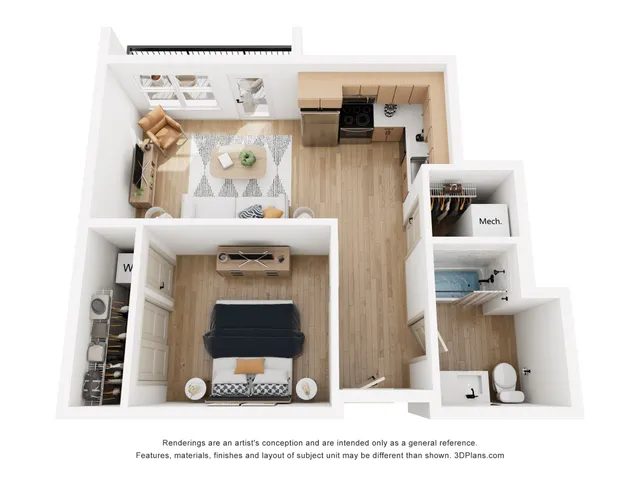
S3
- Studio / 1 Bath — 589 sq. ft
-
* Pricing and availability are subject to change. Rent is based on monthly frequency.
**SQFT listed is an approximate value for each unit.